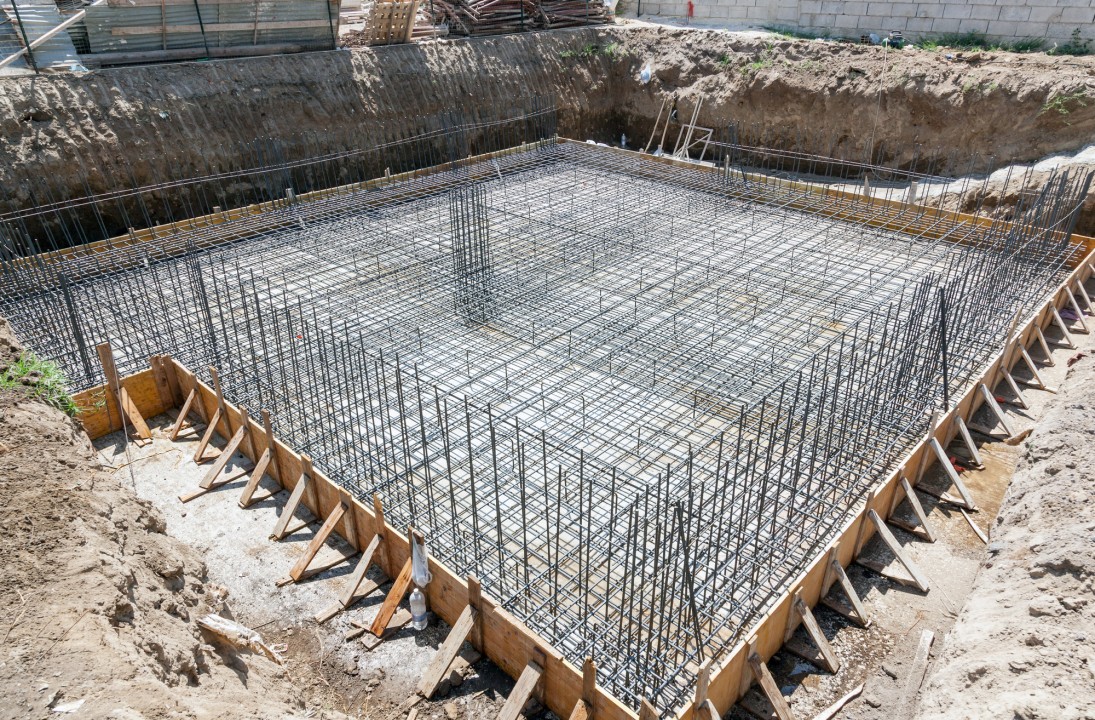
Ant termite treatment was done before plain cement concrete (PCC).
Plinth Beam
Before PCC LDPE sheets are laid.
Anti-termite treatment was done prior to plain cement concrete (PCC).
PCC for plinth beam.
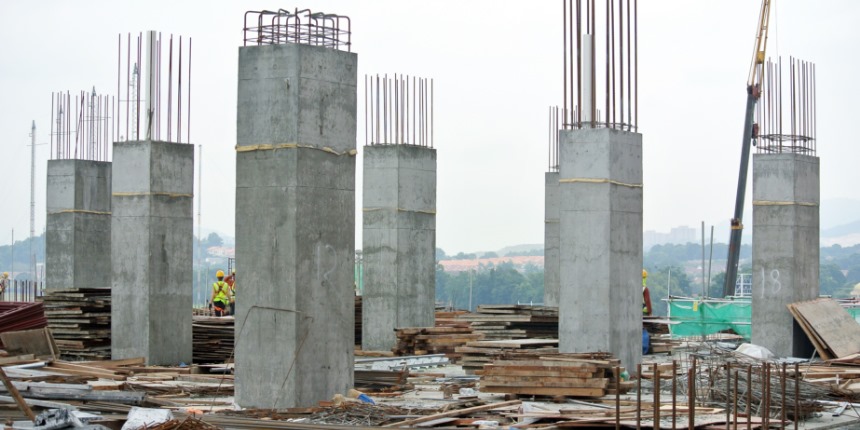
RCC Column
Column size varies depending on the floor design.
RCC (Reinforced Cement Concrete) is built using 20mm downgraded aggregates in M25 Mix as per standard mix design IS 10262:1982.
Plywood & Runners are used for shuttering with the necessary support.
Column Marking
The instrument used for marking: Total station by the surveyor.
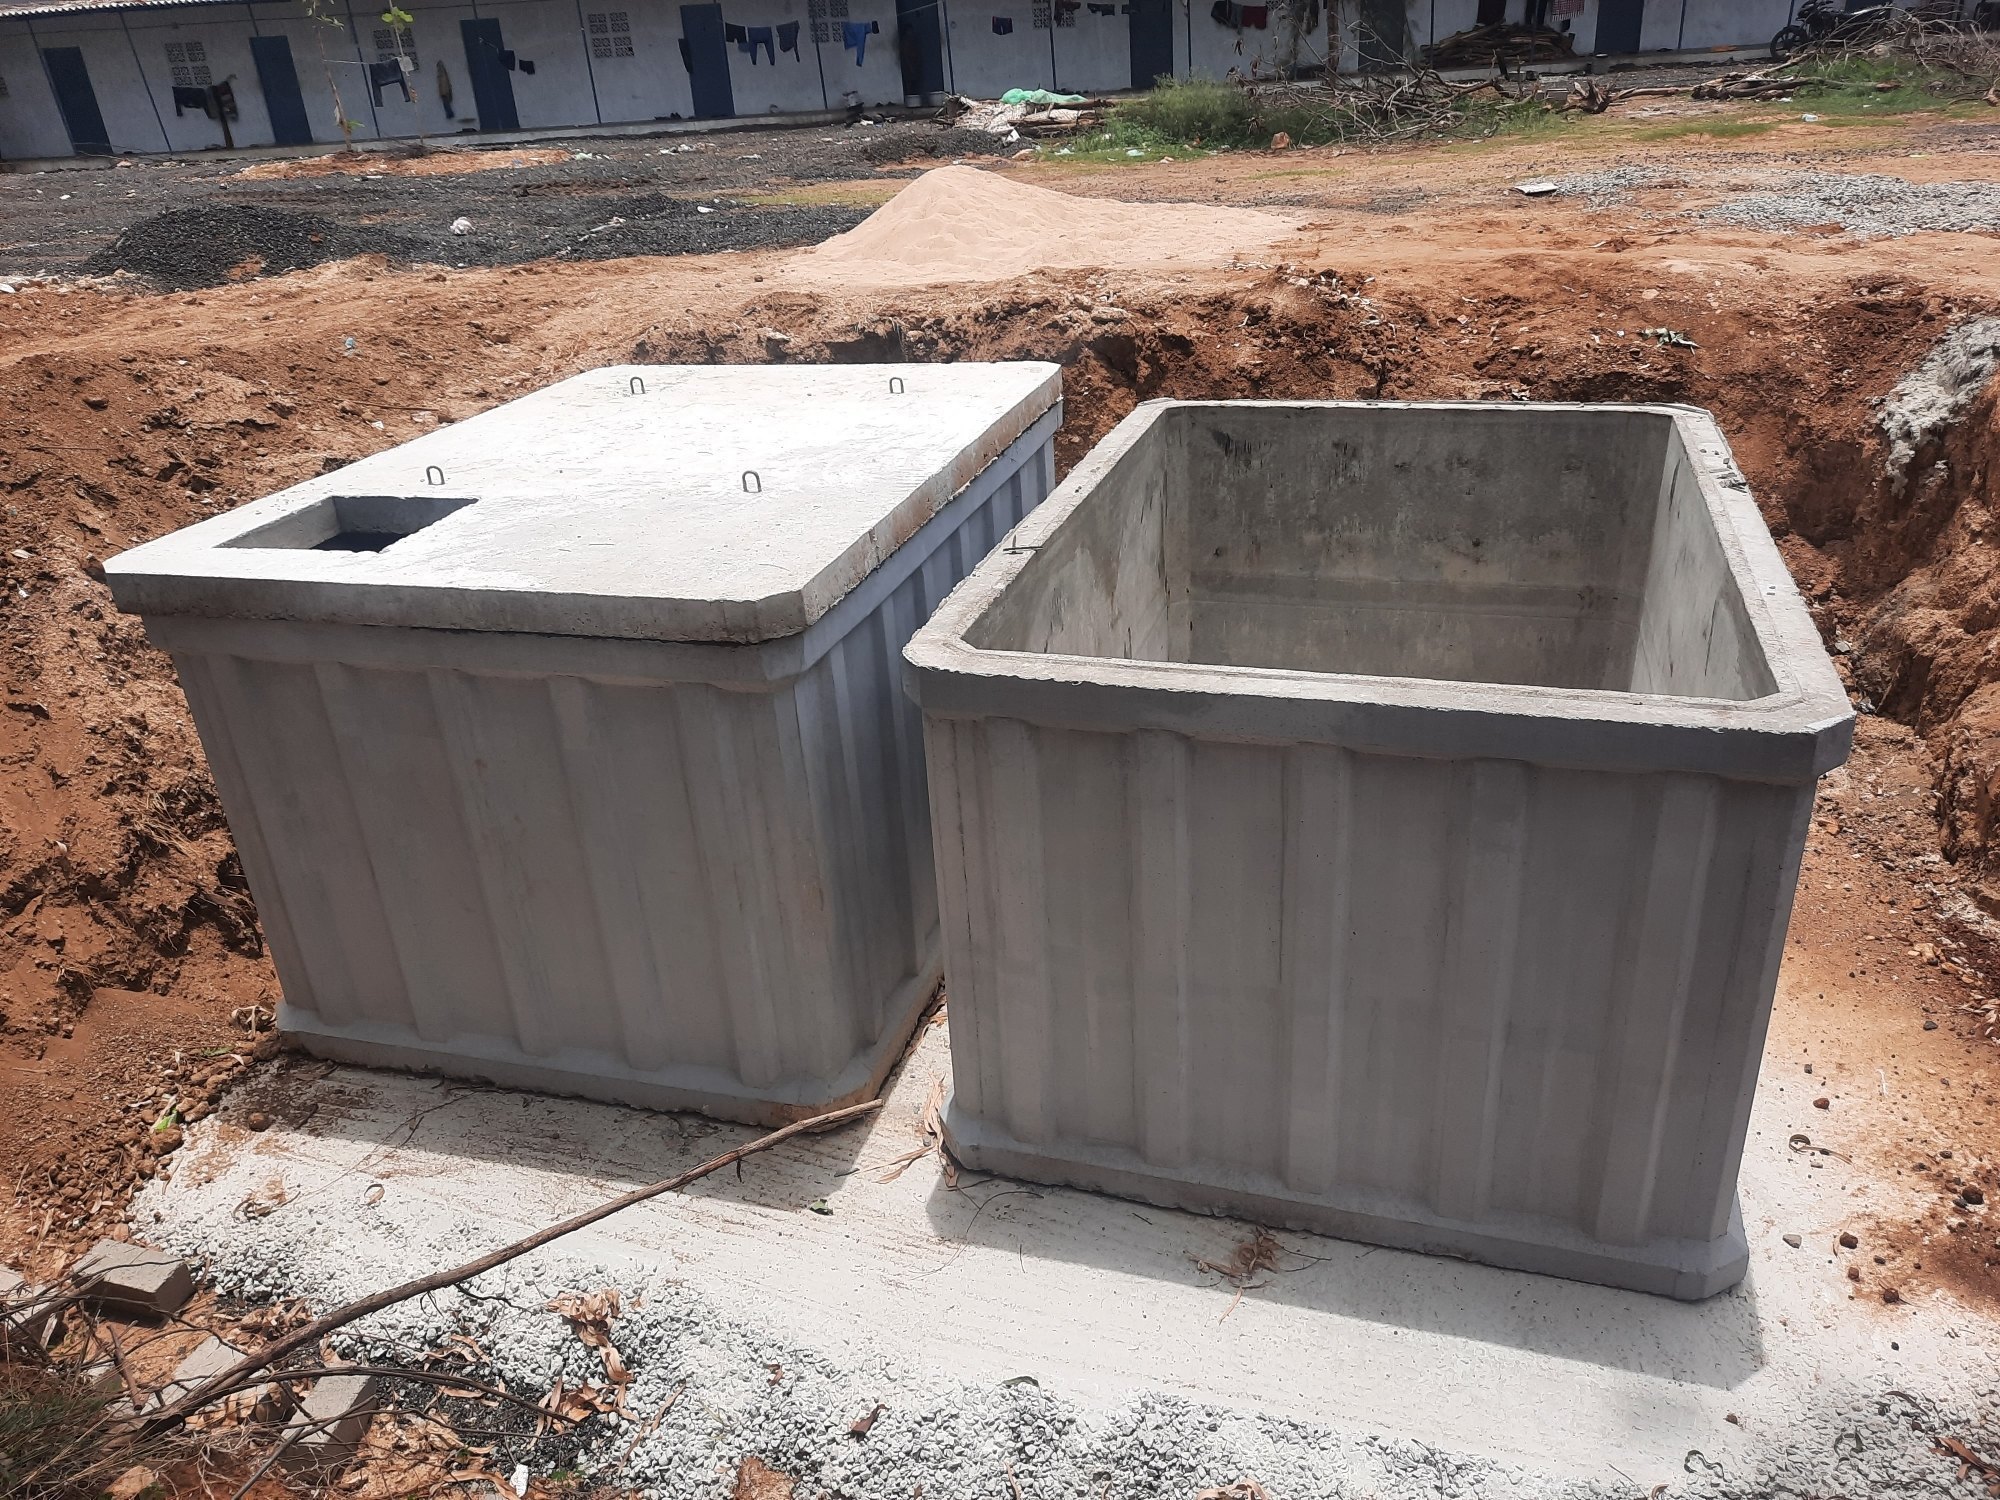
Sump Tank
Sump Tank made up of RCC Wall with 4 Inlets :
1. Domestic water
2. Vent pipe
Domestic water
Corporation
Borewell
Local Water Tanker and 2 Outlets
Sump Waterproofing
Material used: Cera bioplast.
External surfaces are covered with LDPE sheets even after waterproofing to protect from soil surface.
RCC Grade Slab
Cement concrete of Grade M15 as per std mix design IS 10262:1982 to be used along with necessary steel reinforcement.
LDPE (Low-Density Poly Ethelene) sheets are used before concreting to protect the soil surface.
LDPE Sheets
RCC Lintel shall be built; using 20mm Downgraded aggregates in M25 Mix as per the given structural drawings. RCC Sunshades shall be built; using 20mm Downgraded aggregates in M25 Mix as per Standard Architectural Specification.
Cement concrete of Grade M15 as per standard mix design IS 10262:1982 to be used along with necessary steel reinforcement.
Staircase
Concrete stairs with required reinforcement shall be built using 20mm downgraded aggregates in M25 Mix as per std mix design IS 10262:1982 as per Standard Architectural Specification.
Providing centering, shuttering, and scaffolding with props and 12mm Plywood with cup lock.
RCC Slabs
RCC Lintel shall be built; using 20mm Downgraded aggregates in M25 Mix as per the given structural drawings.
RCC Sunshades shall be built; using 20mm Downgraded aggregates in M25.
Over Head Tank
Earth compactor gives perfect soil compaction efficiently and quickly.
RCC support for OHT.
Masnory
Size: 8 Inches, 6 Inches & 4 Inches.
Cement Mortar and M sand ratio for Masonry work 1:5 (Cement: M Sand).
Hacking & stucco plaster provided in-between Concrete and masonry junction to ensure good bonding.